



VILLA FOR SALE - DIVONNE LES BAINS - 237.4 m2 - 1 550 000 €
Superb modern family house
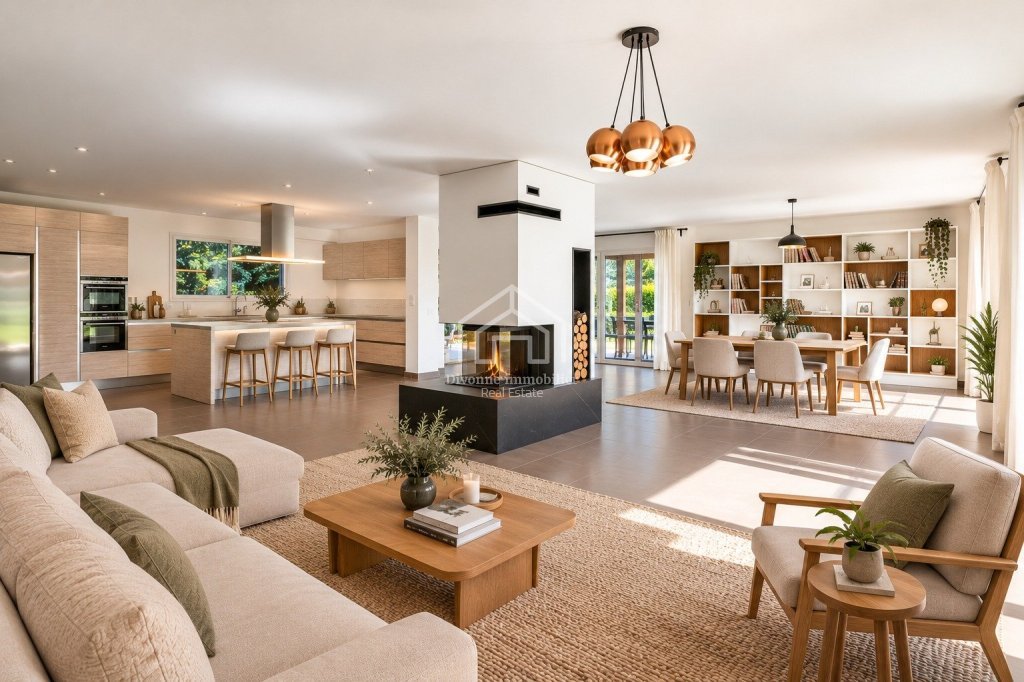
Built on two floors in 2014 on a plot of 1,040 in a secure, housing estate in the heights of Divonne, this contemporary villa of approximately 228.9 m² is sure to delight those of you seeking a cosy family home.
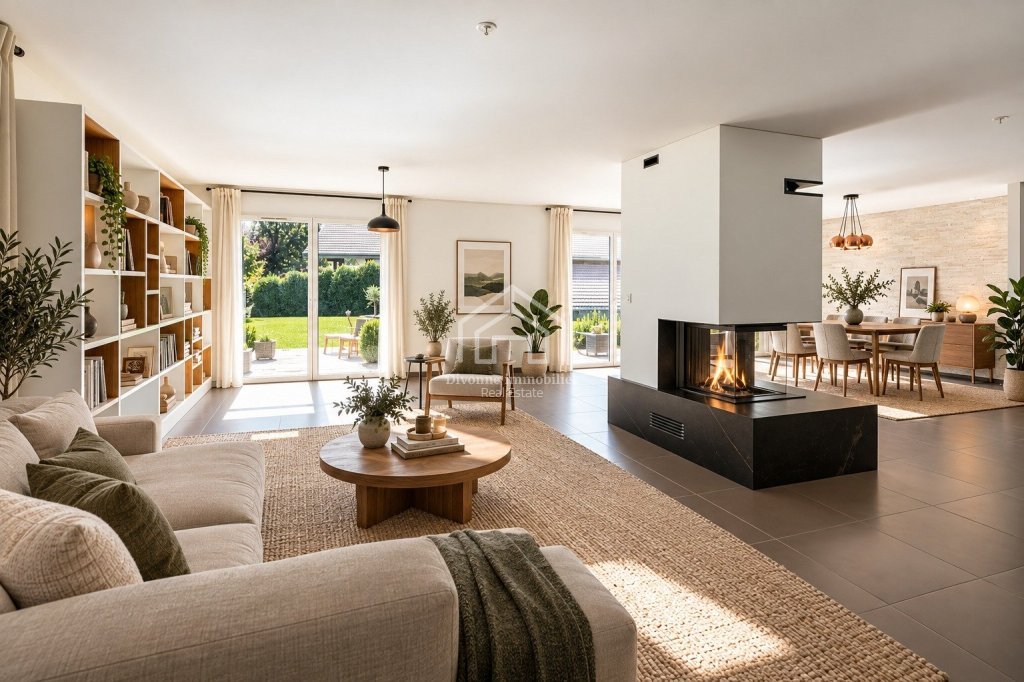
You will love its comfort, its brightness and the quality of its layout. The generous proportions of the spaces are evident from the moment you enter. The large, fully fitted kitchen opens onto a spacious south-east-facing living room, which is bathed in natural light thanks to its large glass windows. Of almost 100 m² in total, the open living area is designed to facilitate socialising and interaction whilst maintaining a smooth flow of movement.
The large terrace that surrounds theh house and the flat garden provide ideal spaces for relaxation and entertaining outdoors.
The villa features a 48 m² double garage with two motorised doors, and two outdoor parking spaces in front of the villa.
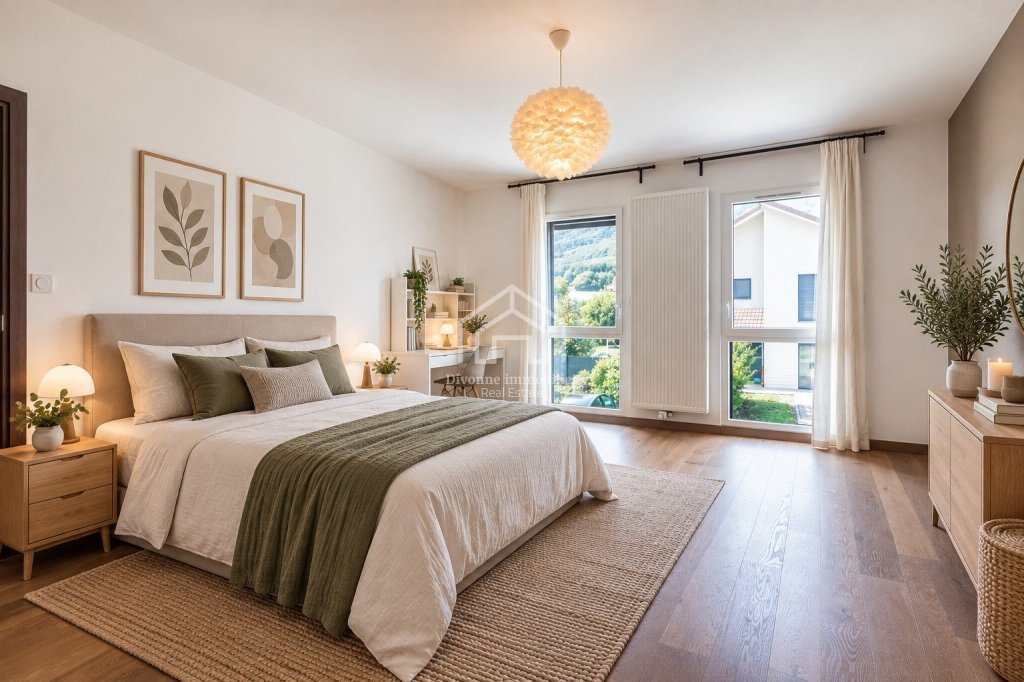
Upstairs, four bedrooms – including a spacious master suite – share a bathroom and a shower room, as well as built-in cupboards and walk-in wardrobes for storage.
A large covered balcony of 41.5 m² serves three bedrooms, providing a relaxing spot where you can lounge in a deckchair and admire the view of Mont Blanc. This area could be closed to create a conservatory.
The villa has a Low-Energy Building (BBC) certification and is fitted with a home automation system that facilitates remote access management. In addition to fibre-optic broadband, the villa is also equipped with a satellite system.
Service charges are fairly low – around €1,050 per year.
In very good condition with no renovation work required, you're sure to be charmed by this property that you need to come and see at once!
Reference : 319
Features
- land surface : 1040 m2 approx.
- balcony : 1
- terrace : 1
- garage : 2
- year built : 2014
- rooms : 5
- bedrooms : 4
- living area : 237.4 m2
- usable surface : 239.51 m2 approx.
- living room area : 74.38 m2 approx.
- kitchen : equipee
- bathrooms : 1
- shower rooms : 1
- heating : individuel gaz
Co-ownership
- property under condominium ownership : Yes
- number of units of co-ownership property : 13 lots
- average maintenance charges provision per year : 1 050 € per year which corresponds to 87,50 € per month
- procedure regarding the co-ownership association : No
Financial information
- agency fees : at seller's charge
Some surfaces in detail
Indicative surfaces - Not contractual :
- Entree (niveau 0) : 12.2 m2
- Placard (niveau 0) : 1.4 m2
- Dressing (niveau 0) : 5.7 m2
- Wc (niveau 0) : 3.8 m2
- Sejour (niveau 0) : 74.4 m2
- Salle de bains (niveau 1) : 8.2 m2
- Degagement (niveau 1) : 7.2 m2
- Chambre 1 (niveau 1) : 18.8 m2
- Chambre 2 (niveau 1) : 12.4 m2
- Chambre 3 (niveau 1) : 18.1 m2
- Wc (niveau 1) : 1.4 m2
- Dressing (niveau 1) : 7.2 m2
- Cuisine (niveau 0) : 23.3 m2
- Salle d'eau (niveau 1) : 9.3 m2
- Chambre 4 (niveau 1) : 22.6 m2
- Dressing (niveau 1) : 3 m2
- Buanderie (niveau 0) : utile : 5.7 m2
See some surfaces in detailPrint brochureSee our rates
Energy and climate rating
dont émissions de Gaz à effet de serre
More information
Energy and climate rating


Montant estimé des dépenses annuelles d'énergie
Les dépenses d'énergie sont estimées entre 1 250 € et 1 740 € par an selon l'année de référence 2023.
Estimation de dépenses en fonction du logement et pour une utilisation standard sur 5 usages (chauffage, eau chaude sanitaire, climatisation, éclairage, auxiliaires).
Our agency
Divonne Immobilier
1-3 Grande Rue
01220 DIVONNE LES BAINS
T : 04 50 20 01 80
Contact us about this property
Schools, transport, leisure and shops in DIVONNE LES BAINS (01220)
Divonne Les Bains is a city of 10 137 inhabitants.
Photos